
Primary on Main
Address
30930 Ward Road, Salisbury, MD
Price
$ 469,900
Property Attributes
- MLS#MDWC2024320
- TypeSingle Family
- Listing Status ACTIVE
- CountyWICOMICO
- CitySalisbury
- AreaWicomico Northeast
- NeighborhoodHidden Acres
- Zip21804
- StyleCape Cod
- Year Built1992
- Taxes$ 2125
- Price$ 469,900
- Bedrooms5
- Full Bathrooms2
- Half Bathrooms0
- Sqr Footage1909
- Lot Size0.59 Acres
Data Source:
Bright MLS
Property Description
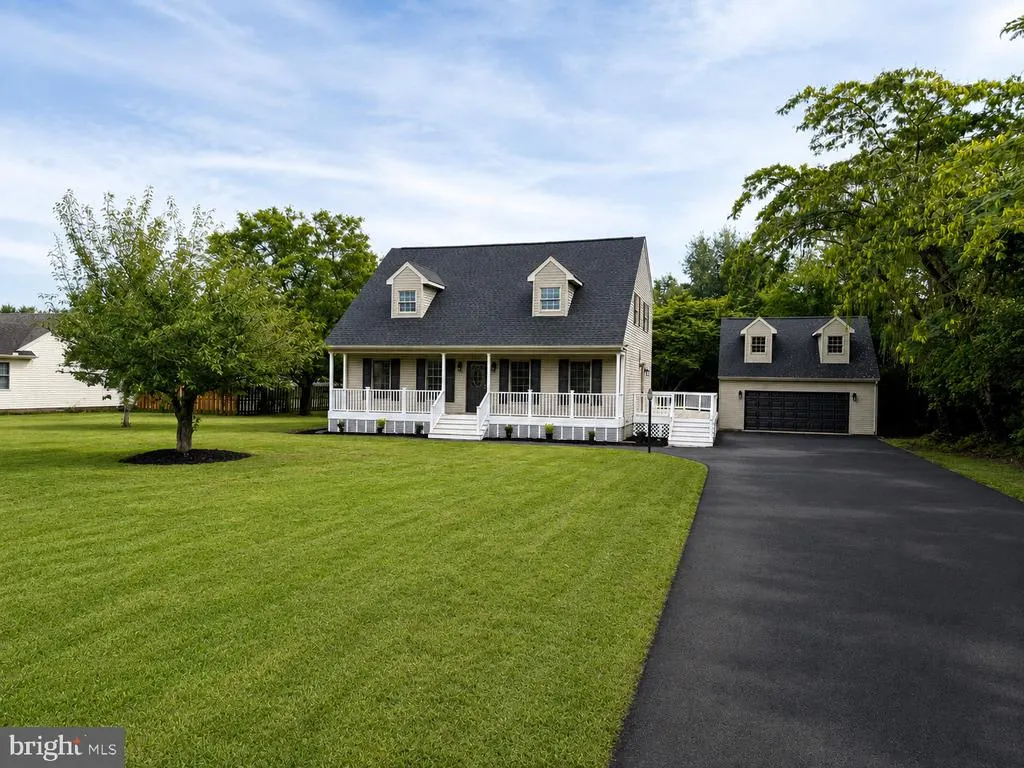
Coming Soon! Welcome to this beautifully renovated 5-bedroom, 2-bath Cape Cod sitting on over half an acre. The home offers plenty of space inside and out, with a covered front porch, large wraparound deck, asphalt driveway, and a detached 2-car garage with a loft above. The first floor features a comfortable living room with a propane fireplace that opens into the spacious kitchen and dining area. The kitchen has been updated with quartz countertops, new appliances with modern finishes. Just off the dining area, a sliding glass door leads to the large back deck and private yard. Also on the first floor is a first-floor primary suite. The primary bedroom includes a walk-in closet and renovated private bathroom with a custom walk-in shower finished with brushed brass fixtures. Upstairs, youll find four additional bedrooms and a full bathroom, giving you plenty of room for family, guests, or a home office. The home has seen extensive updates, including a brand-new architectural shingle roof, new flooring, renovated kitchen and bathrooms, and a tankless water heater. Outside, the detached two-car garage offers plenty of room for vehicles, storage, hobbies, or a workshop, with 360 square feet of additional finished space above. With five bedrooms, a first-floor primary suite, a large lot, and plenty of garage and outdoor space, this is a great opportunity to own a move-in-ready home with room to spread out.
| Price History | |
|---|---|
| 9/1/2026 | Listed $469,900 |
General Features
| Living Area | 1909 |
|---|---|
| Sewer | Private Septic Tank |
| Heating | Heat Pump(s) |
| Cooling | Central A/C |
| Possession | Settlement |
| Roof | Architectural Shingle |
| Appliances | Cooktop,Dishwasher,Instant Hot Water,Oven - Wall,Refrigerator,Stainless Steel Appliances,Water Conditioner - Owned |
| Zoning | AIR |
| Garage Spaces | 2.00 |
| Patio/Porch Features | Deck(s),Porch(es) |
| Architectural Style | Cape Cod |
| Construction Materials | CPVC/PVC,Vinyl Siding |
| School District | WICOMICO COUNTY PUBLIC SCHOOLS |
| Year Built | 1992 |
| Electric | 200+ Amp Service |
| Levels | 2 |
| Tax Year | 2025 |
| Ownership | Fee Simple |
| Cool Fuel | Electric |
| Section | 5 |
| Building Name | NONE AVAILABLE |
| Accessibility | None |
| County | WICOMICO |
| New Construction | No |
| Property Type | Residential |
| HOA | No |
| Subdivision Name | HIDDEN ACRES |
| Garage Y/N | Yes |
| Water Access Y/N | No |
| Other Structures | Above Grade,Below Grade |
| Full Baths | 2 |
| Status | ACTIVE |
| Directions | Follow US-13 N to Wicomico County. Take the MD-12/Snow Hill Rd exit from US-13 N,Head toward Peggy Neck Rd,Sharp left onto US-13 N,Take the MD-12/Snow Hill Rd exit toward Salisbury/Snow Hill,Take the |
| City | SALISBURY |
| Senior Community Y/N | No |
| MLS Area | Wicomico Northeast (23-02) |
| Lot Size Units | Square Feet |
| Lot Size Square Feet | 25883.00 |
| Tax Assessed Value | 232800.0 |
| Tax Annual Amount | 2125.0 |
| Structure Type | Detached |
| Condo/Coop Association fee Y/N | No |
| Bathrooms Full Main Level | 1 |
| Bathrooms Count Main Level | 1.00 |
| Price Per Sq Ft Total AG | 246.15 |
| Acceptable Financing | Cash,Conventional,FHA,USDA,VA |
| Lease Considered Y/N | No |
| Vacation Rental Y/N | No |
| Total SQFT | 1909 |
| Standard Status | Active |
| Year Built Source | Assessor |
| Legal Subdivision | HIDDEN ACRES SEC 05 |
| Tax Lot | 3 |
| Association Recreation Fee | No |
Interior Features
| Interior Amenities | Bathroom - Walk-In Shower,Ceiling Fan(s),Combination Kitchen/Dining,Entry Level Bedroom,Recessed Lighting |
|---|---|
| Heating Fuel | Electric |
| Flooring | Luxury Vinyl Plank,Tile/Brick |
| Total Fireplaces | 1 |
| Fireplace Features | Corner,Gas/Propane |
| Hot Water | Propane |
| Basement (Y/N) | No |
| Heating Y/N | Yes |
| Fireplace Y/N | Yes |
| Above Grade Finished Area | 1909 |
| Central Air Y/N | Yes |
| Total Bedrooms | 5 |
| Main Level Bedrooms | 1 |
| Below Grade Finished Area Unit Type | Square Feet |
| LivingAreaSource | Estimated |
| Laundry Type | Hookup |
| Below Grade Unfin Area Units | Square Feet |
| Below Grade Unfin SQFT Source | Assessor |
| Below Grade Finished Area Source | Assessor |
| Bedrooms Count All Upper Levels | 4 |
| Bedrooms Count Upper Level 1 | 4 |
| Bathrooms Full Upper Level 1 | 1 |
| Bathrooms Full All Upper Levels | 1 |
| Bathrooms Count Upper Level 1 | 1.00 |
| Bathrooms Count All Upper Levels | 1 |
| Above Grade Finished Area Source | Estimated |
| Above Grade Finished Area Unit Type | Square Feet |
| Total Baths | 2 |
Exterior Features
| Exterior Amenities | Gutter System |
|---|---|
| Pool | No Pool |
| Parking Features | Asphalt Driveway |
| Water Source | Private |
| Total Parking Spaces | 2 |
| Garage Features | Garage - Front Entry |
| Type of Parking | Detached Garage,Driveway |
| Land Use Code | R |
| Foundation Details | Brick/Mortar |
| Spa | No |
| Water View Y/N | No |
| Lot Dimensions | 0.00 x 0.00 |
| Lot Size Acres | 0.59 |
| Lot Size Source | Assessor |
| Waterfront Y/N | No |
| Land Assessed Value | 0.00 |
| Navigable Water Y/N | No |
| Water Oriented Y/N | No |
| # of Detached Garage Spaces | 2 |
| LotDimensionsSource | Assessor |
Amenities
- Foreclosure
- Views
- Short Sale
- New Construction
- Adult 55+
- Lease To Own
- No HOA Fees
- Furnished
- Primary On Main
- Air Conditioning
- Seller Finance
- Green
- Fixer Upper
- Horse
- Golf
- Fireplace
- Deck
- Garage
- Basement
- Pool
Property vs Single Family Average in 21804
Price
Taxes
Year Built
Visits

 © BRIGHT, All Rights Reserved
