
Primary on Main


Address
30808 Foxchase Drive, Salisbury, MD
Price
$ 469,900
Property Attributes
- MLS#MDWC2024348
- TypeSingle Family
- Listing Status ACTIVE
- CountyWICOMICO
- CitySalisbury
- AreaWicomico Southeast
- NeighborhoodFoxchase
- Zip21804
- StyleContemporary
- Year Built1994
- Taxes$ 3570
- Price$ 469,900
- Bedrooms3
- Full Bathrooms2
- Half Bathrooms1
- Sqr Footage3118
- Lot Size0.93 Acres
Data Source:
Bright MLS
Property Description
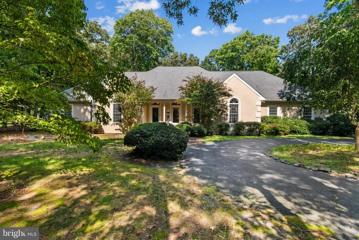
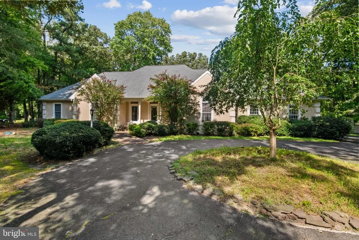
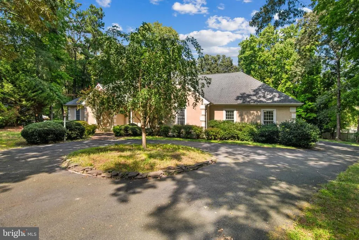
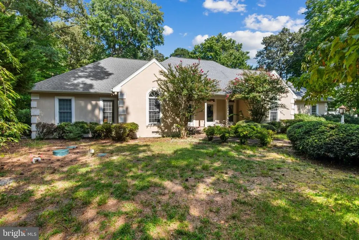
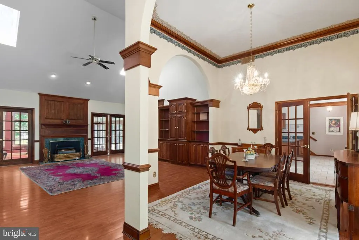
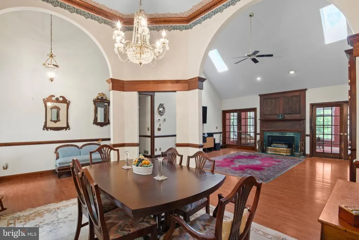
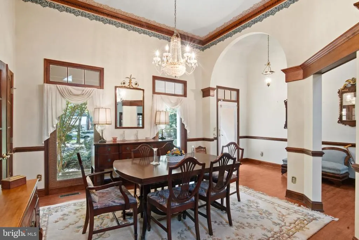
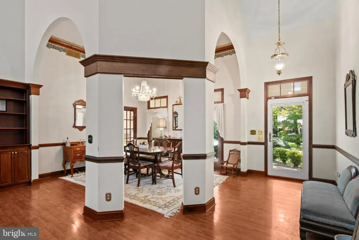
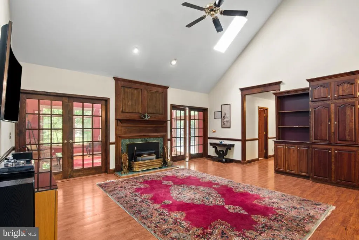
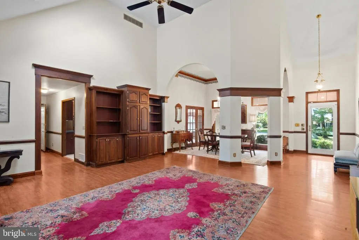
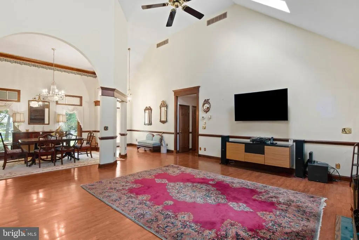
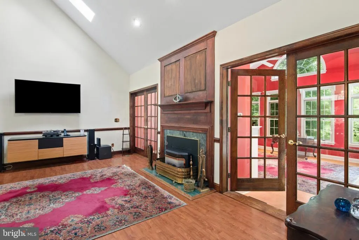
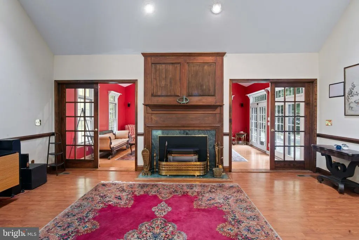
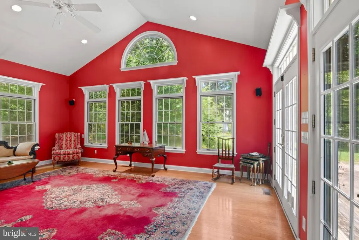
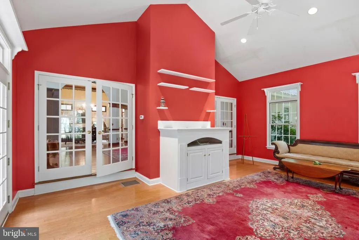
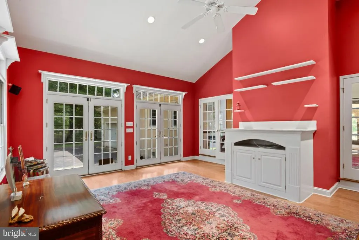
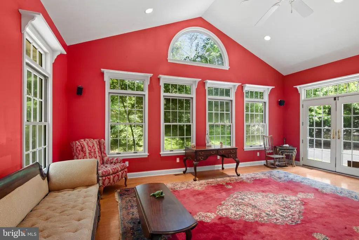
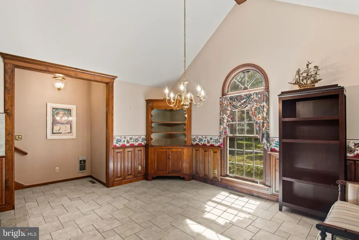
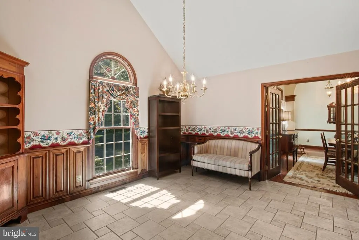
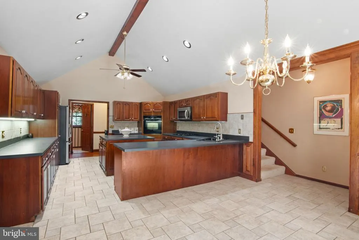
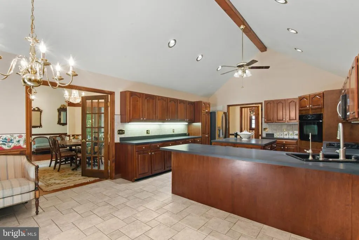
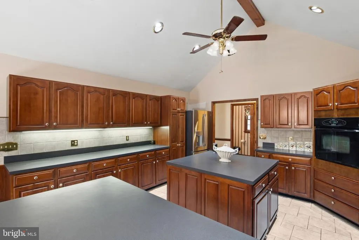
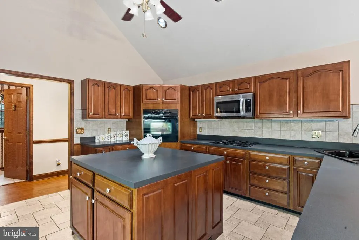
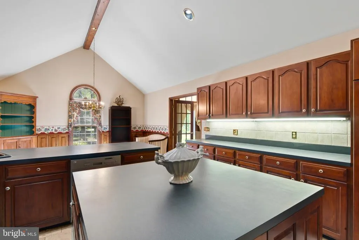
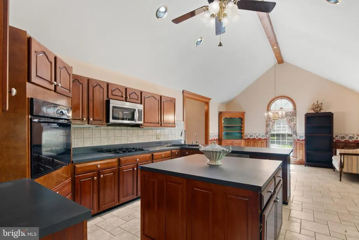
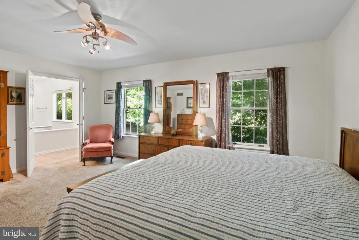
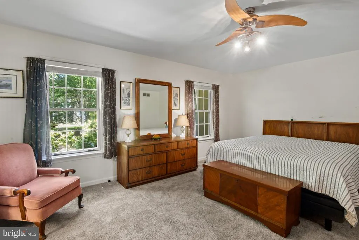
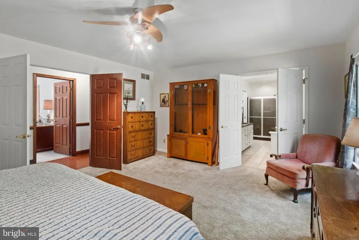
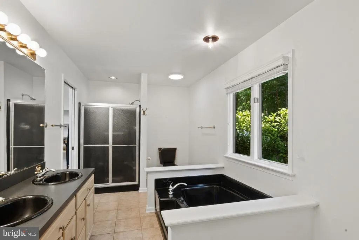
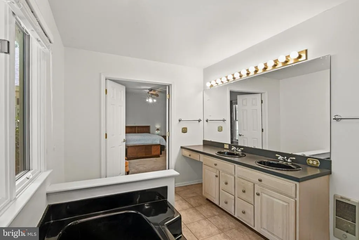
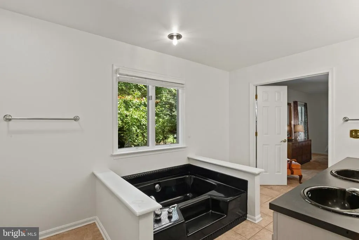
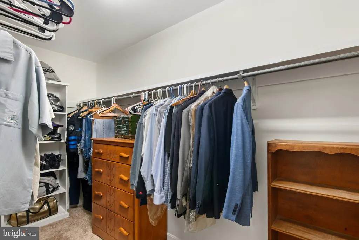
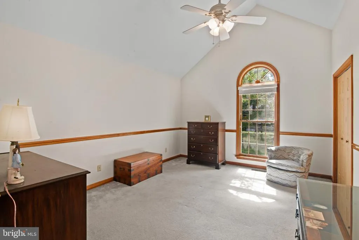
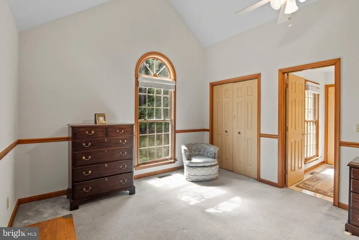
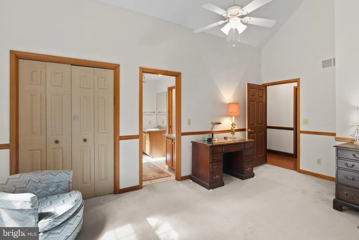
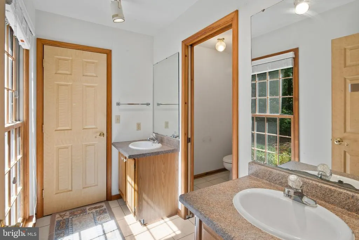
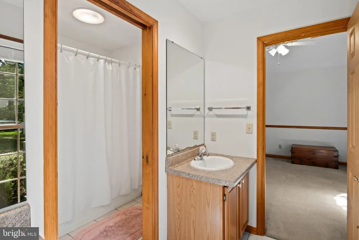
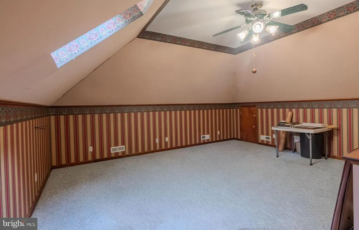
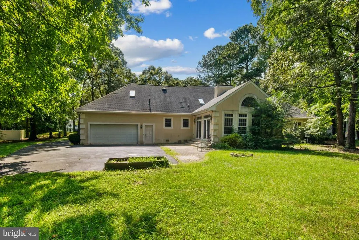
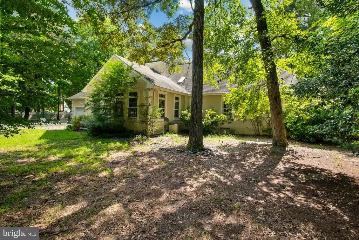
Step into this beautiful single-story home in Foxchase and you'll find an open and inviting floor plan that offers over 3000 sq ft of thoughtfully designed living. This spacious home has a large kitchen with a center island and an eat-in breakfast area plus a formal dining room just off the kitchen which is open to the living room, with built-in cabinets, gas fireplace, cathedral ceilings and ornate trim work-making it the perfect spot for entertaining. The sunroom wraps you in natural light from the large windows and two sets of French doors that lead to the paver patio outside. The bonus room over garage offers excellent flex space that can be used as a recreational room or home office. The first-floor primary suite provides a private tranquil space for the new owner. Just down the hall, the guest bedrooms share the second full bathroom. A top-of-the-line water treatment system (owned) provides peace of mind while the tankless gas water heater efficiently delivers hot water on demand.
| High School |
|---|
| Parkside High School |
| Price History | |
|---|---|
| 8/24/2026 | Listed $469,900 |
General Features
| Living Area | 3118 |
|---|---|
| Sewer | Mound System,On Site Septic |
| Heating | Forced Air |
| Cooling | Central A/C |
| Utilities | Cable TV,Propane |
| Possession | Settlement |
| Roof | Architectural Shingle |
| Appliances | Dishwasher,Dryer,Microwave,Oven/Range - Gas,Refrigerator,Oven - Wall,Washer,Cooktop,Water Heater - Tankless |
| Zoning | R |
| HOA Fee | 598.00 |
| Garage Spaces | 2.00 |
| Patio/Porch Features | Patio(s),Porch(es) |
| Architectural Style | Contemporary |
| Construction Materials | Frame,Stick Built,Dryvit |
| School District | WICOMICO COUNTY PUBLIC SCHOOLS |
| Year Built | 1994 |
| Electric | 200+ Amp Service |
| Levels | 1 |
| Tax Year | 2025 |
| Ownership | Fee Simple |
| Cool Fuel | Electric |
| Building Name | NONE AVAILABLE |
| Accessibility | None |
| Assoc Fee Paid Per | Annually |
| County | WICOMICO |
| New Construction | No |
| Property Type | Residential |
| Association Amenities | Lake,Pickleball Courts,Picnic Area,Tennis Courts,Tot Lots/Playground |
| HOA | Yes |
| Subdivision Name | FOXCHASE |
| Garage Y/N | Yes |
| Water Access Y/N | No |
| Other Structures | Above Grade,Below Grade |
| Full Baths | 2 |
| Status | ACTIVE |
| Directions | Snow Hill Rd to Nutters Cross Rd. Left on Coulbourne Mill Rd. Right on Foxchase Dr. Home on right. |
| City | SALISBURY |
| Association Name | FOXCHASE HOA |
| Senior Community Y/N | No |
| MLS Area | Wicomico Southeast (23-04) |
| Lot Size Units | Square Feet |
| Lot Size Square Feet | 40449.00 |
| Tax Assessed Value | 418733.0 |
| Tax Annual Amount | 3570.0 |
| Property Condition | Average |
| Structure Type | Detached |
| Floors In Unit Count | 1 |
| Condo/Coop Association fee Y/N | No |
| Bathrooms Full Main Level | 2 |
| Bathrooms Count Main Level | 3.00 |
| Price Per Sq Ft Total AG | 150.71 |
| Acceptable Financing | Conventional,Cash,VA |
| Additional Parcels Y/N | No |
| Historic Y/N | No |
| Lease Considered Y/N | No |
| Vacation Rental Y/N | No |
| Total SQFT | 3118 |
| Location Type | Suburban |
| Standard Status | Active |
| Year Built Source | Assessor |
| Legal Subdivision | FOXCHASE |
| Tax Lot | 2 |
Interior Features
| Interior Amenities | Entry Level Bedroom,Ceiling Fan(s),Chair Railings,Skylight(s),Walk-in Closet(s),Carpet,Built-Ins,Crown Moldings |
|---|---|
| Heating Fuel | Propane - Leased |
| Flooring | Ceramic Tile,Carpet,Hardwood |
| Total Fireplaces | 1 |
| Fireplace Features | Gas/Propane |
| Hot Water | Propane |
| Basement (Y/N) | No |
| Heating Y/N | Yes |
| Window Features | Skylights,Screens,Storm |
| Fireplace Y/N | Yes |
| Above Grade Finished Area | 3118 |
| Half Baths | 1 |
| Central Air Y/N | Yes |
| Total Bedrooms | 3 |
| Room Type | Living Room,Dining Room,Primary Bedroom,Bedroom 2,Bedroom 3,Kitchen,Sun/Florida Room,Bonus Room |
| Main Level Bedrooms | 3 |
| Below Grade Finished Area Unit Type | Square Feet |
| LivingAreaSource | Assessor |
| Laundry Type | Main Floor |
| Below Grade Unfin Area Units | Square Feet |
| Below Grade Unfin SQFT Source | Assessor |
| Below Grade Finished Area Source | Assessor |
| Bathrooms Half Main Level | 1 |
| Above Grade Finished Area Source | Assessor |
| Above Grade Finished Area Unit Type | Square Feet |
| Total Baths | 3 |
Exterior Features
| Exterior Amenities | Lawn Sprinkler |
|---|---|
| Pool | No Pool |
| Parking Features | Circular Driveway,Asphalt Driveway |
| Lot Features | Cleared,Trees/Wooded |
| Water Source | Private |
| Total Parking Spaces | 6 |
| Garage Features | Garage - Rear Entry,Garage Door Opener,Inside Access |
| Type of Parking | Off Street,Attached Garage |
| Land Use Code | R |
| Foundation Details | Block,Crawl Space |
| Water View Y/N | No |
| Lot Dimensions | 0.00 x 0.00 |
| Lot Size Acres | 0.93 |
| Lot Size Source | Assessor |
| Waterfront Y/N | No |
| Door Features | Storm |
| Road Responsibility | Public |
| Land Assessed Value | 0.00 |
| Navigable Water Y/N | No |
| Water Oriented Y/N | No |
| # of Attached Garage Spaces | 2 |
| LotDimensionsSource | Assessor |
| Off Street - # of Spaces | 4 |
Room Details
| Room | Dimensions | Level | Flooring | Details |
|---|---|---|---|---|
| Bedroom 2 | 16'11 X 12 | Main | Flooring - Carpet | |
| Bedroom 3 | 11 X 12'6 | Main | Flooring - Carpet | |
| Bonus Room | Upper 1 | Ceiling Fan(s),Flooring - Carpet | ||
| Dining Room | 12'3 X 13 | Main | Flooring - Laminated | |
| Kitchen | 9'9 X 14'8 | Main | Flooring - Tile/Brick | |
| Living Room | 8'9 X 17'8 | Main | Fireplace - Gas,Flooring - Laminated | |
| Primary Bedroom | 13'7 X 17' | Main | Flooring - Carpet | |
| Sun/Florida Room | 15'11 X 10' | Main | Flooring - HardWood |
Amenities
- Foreclosure
- Views
- Short Sale
- New Construction
- Adult 55+
- Lease To Own
- No HOA Fees
- Furnished
- Primary On Main
- Air Conditioning
- Seller Finance
- Green
- Fixer Upper
- Horse
- Golf
- Fireplace
- Deck
- Garage
- Basement
- Pool
Property vs Single Family Average in 21804
Price
Taxes
Year Built
Visits

 © BRIGHT, All Rights Reserved
